Login
Contact


 Share :
Description
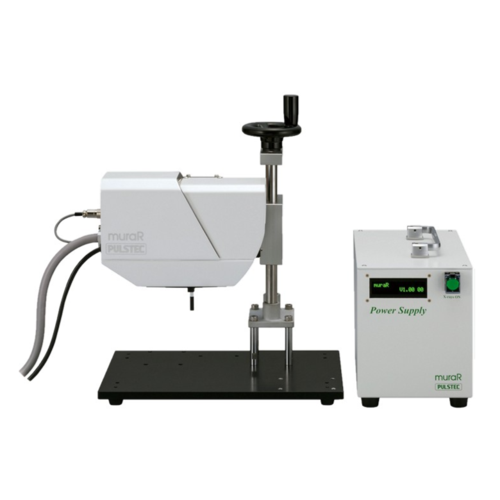
◎ High-speed detection of surface hardness variations in steel.
◎ Non-destructive evaluation of heat treatment effectiveness and the presence of cutting/grinding burns.
◎ Eliminates destructive testing methods such as cutting and etching, preventing waste of expensive parts.
◎ Supports both single-point and area-wide inspection, reducing the risk of defective products reaching customers.
◎ Compact and lightweight, suitable for in-line inspection and 100% inspection with robotic arms.
◎ Customizable software based on customer needs, including graphical representation and OK/NG judgment.
◎ Enables visualization and process management of machining (cutting, grinding) and heat treatment (carburizing, induction hardening,
nitriding) without requiring specialized visual inspection skills.
◎ Non-destructive evaluation of heat treatment effectiveness and the presence of cutting/grinding burns.
◎ Eliminates destructive testing methods such as cutting and etching, preventing waste of expensive parts.
◎ Supports both single-point and area-wide inspection, reducing the risk of defective products reaching customers.
◎ Compact and lightweight, suitable for in-line inspection and 100% inspection with robotic arms.
◎ Customizable software based on customer needs, including graphical representation and OK/NG judgment.
◎ Enables visualization and process management of machining (cutting, grinding) and heat treatment (carburizing, induction hardening,
nitriding) without requiring specialized visual inspection skills.
Related Products
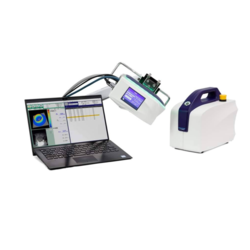
Portable X-Ray Residual Stress Analyzer
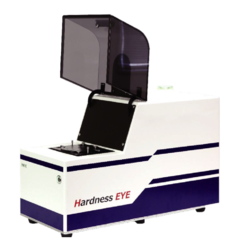
Heat Treatment Hardening Layer Depth Measurement Device
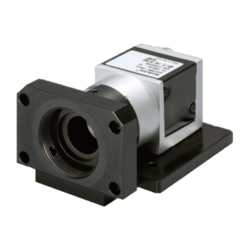
High-Speed Wavefront Sensor Series
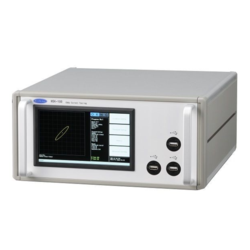
Eddy current hardening and case depth inspection device
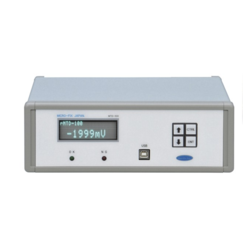
Eddy Current Top Hole Inspector
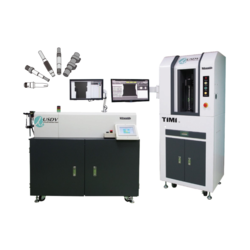
TIMI (Telecentric Image Measurement Instrument)
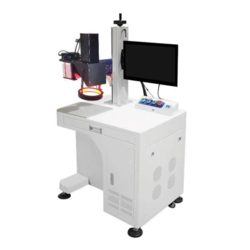
Automatic Visual Positioning Fiber Laser Engraving Machine
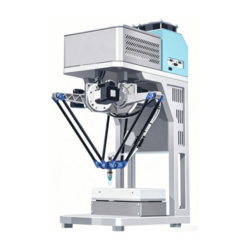
Automatic Vision-Guided Robotic Pick-and-Place Tray Loading Machine
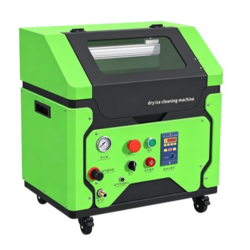
Dry Ice Cleaning Machine
You may also like
Highest Rated Products
Back
 Product Inquiry