Login
Contact


 Share :
Description
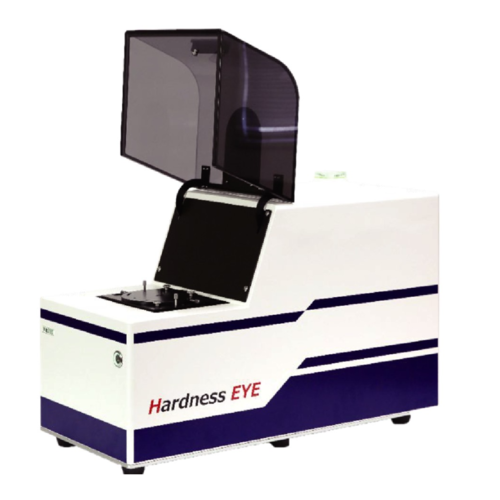
◎ Measuring the hardened layer depth of quenched steel using the full width at half maximum (FWHM) method in X-ray diffraction.
◎ Automatic measurement without the need for mirror polishing of the measurement surface.
◎ Reduction of pre-processing steps such as resin filling and mirror polishing.
◎ Shortened measurement time.
◎ Reduced consumption of consumables such as abrasives and resin.
◎ Automatic OK/NG judgment for "hardness" and "depth."
◎ Automatic measurement without the need for mirror polishing of the measurement surface.
◎ Reduction of pre-processing steps such as resin filling and mirror polishing.
◎ Shortened measurement time.
◎ Reduced consumption of consumables such as abrasives and resin.
◎ Automatic OK/NG judgment for "hardness" and "depth."
Related Products
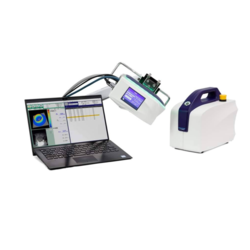
Portable X-Ray Residual Stress Analyzer
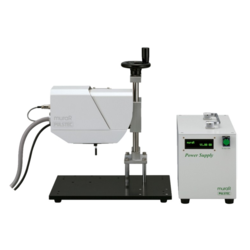
Non-Con-Contact Surface Hardness Variation Scanner
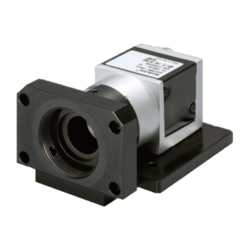
High-Speed Wavefront Sensor Series
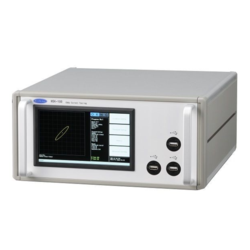
Eddy current hardening and case depth inspection device
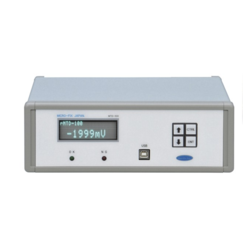
Eddy Current Top Hole Inspector
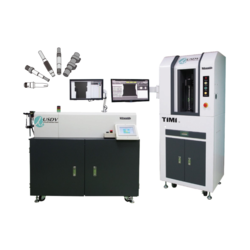
TIMI (Telecentric Image Measurement Instrument)
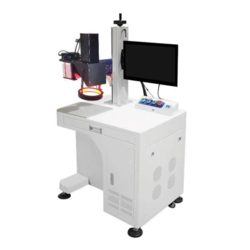
Automatic Visual Positioning Fiber Laser Engraving Machine
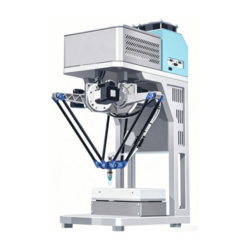
Automatic Vision-Guided Robotic Pick-and-Place Tray Loading Machine
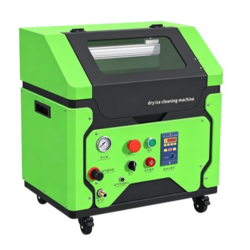
Dry Ice Cleaning Machine
You may also like
Highest Rated Products
Back
 Product Inquiry